Planning a Home Addition in Kendall County
Thinking about adding a room onto your home? From local HOA rules in Cordillera Ranch to navigating shifting Hill Country soils, here is what you need to know about the home addition process in Boerne and Kendall County. Setbacks, permits, foundation choices, and the realistic timeline for a Kendall County addition — what to expect before the first wall goes up.
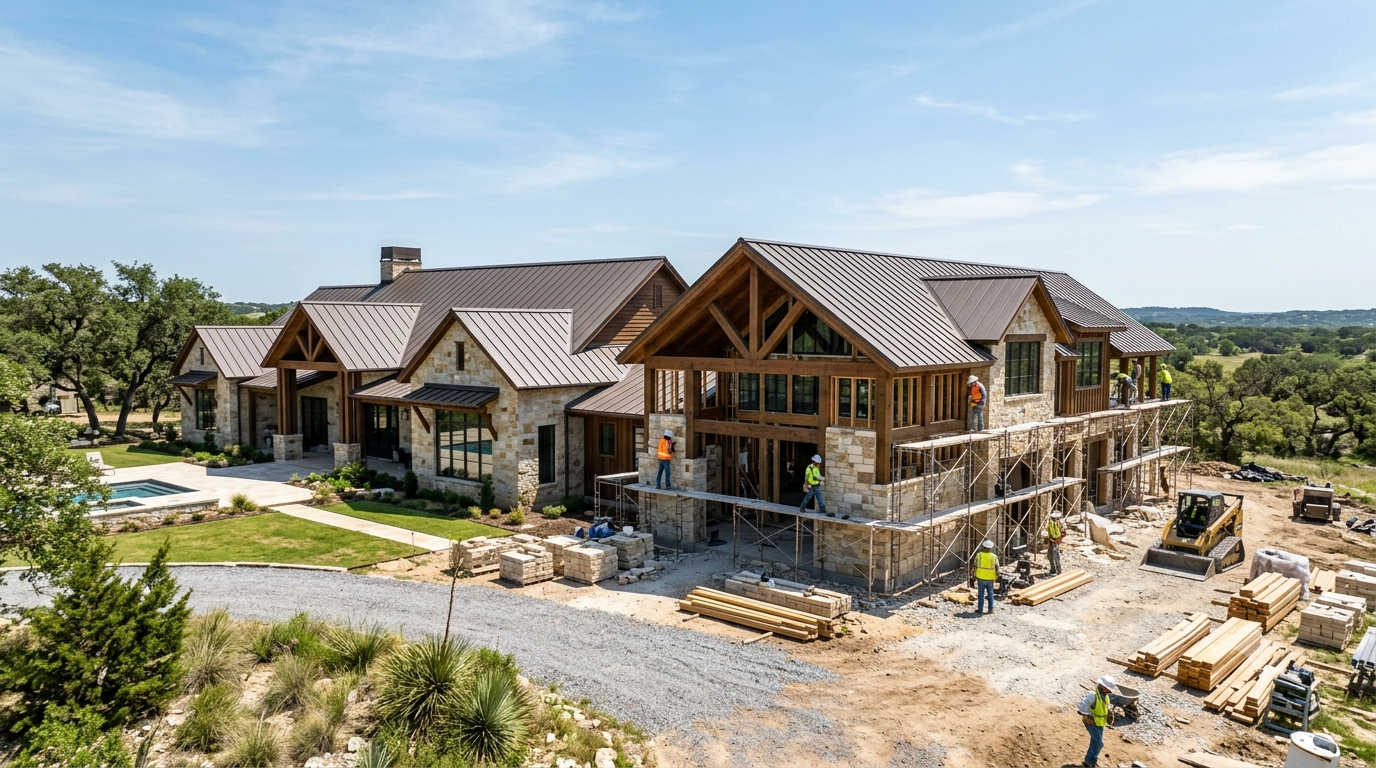
Planning a Home Addition in Boerne or Kendall County? Read This Before You Build
As families grow or lifestyles shift, adding onto your existing home is often a much better alternative to moving—especially when you love your location in the Texas Hill Country. Whether you want to add a spacious master suite, a dedicated home office, or expand your living room, a home addition can completely transform your living experience.
However, building a room addition in the Boerne city limits or throughout Kendall County comes with a specific set of local rules, geological quirks, and administrative timelines that catch many homeowners off guard.
At 40 Acres Construction, Stephen and our veteran-owned team believe that a successful build starts with thorough preparation. Here is exactly what you need to know before you fall in love with a set of blueprints.
1. Local Regulatory Constraints: Before You Fall in Love with a Plan
Designing a beautiful space is only half the battle. Before any dirt is moved, your project must clear three major local hurdles:
Setbacks and Lot Coverage Caps
Most residential lots in Boerne and Fair Oaks Ranch have strict front, side, and rear setbacks (commonly 25/10/10 feet, though this varies by your specific zoning district). Additionally, municipal "lot-coverage caps" dictate exactly what percentage of your acreage can be covered by permanent structures. Before spending money on architectural design work, we always pull your original property plat to confirm what you can legally build.
HOA Review Timelines
Homeowners' Associations in premier local communities—such as Cordillera Ranch, Tapatio Springs, River Mountain Ranch, and similar neighborhoods—strictly regulate any exterior architectural modifications. Their review boards typically require stamped engineering drawings, a detailed site plan, and exact material specifications to ensure the addition seamlessly matches your existing home. You should always factor a 4-to-8-week HOA review window into your master timeline.
City & County Permitting
Both the City of Boerne and Kendall County require comprehensive building permits for residential room additions. Municipal plan reviews generally take 2 to 4 weeks. Once construction begins, official inspectors must sign off on the project at critical milestones: foundation, framing, MEP (mechanical, electrical, plumbing) rough-ins, insulation, and the final walkthrough.
2. Foundation Choices on Shifting Hill Country Terrain
The geology of the Texas Hill Country presents unique structural challenges. Between stubborn limestone shelves, highly expansive clay pockets, and uneven, sloping grades, your foundation cannot be an afterthought.
When building an addition, we generally utilize one of two foundation paths:
- Pier-and-Beam Foundations: Highly recommended for sloped Hill Country lots or sections of the home where you need crawl-space access to tie new plumbing lines into existing ones.
- Engineered Slab-on-Grade: Best suited for level lots. At 40 Acres Construction, our engineered slabs feature significantly thicker edge beams than standard tract-home specifications to handle localized soil movement.
Regardless of the style you choose, always get the soil tested first. Spending roughly $1,500 on a professional geotechnical soil report can save you upwards of $30,000 down the road by preventing catastrophic foundation cracks.
3. A Realistic Home Addition Timeline for 2026
Building a high-quality, seamless addition takes time. For a typical 400-to-800 square foot room addition, a realistic, transparent timeline looks like this:
- Feasibility & Design Phase: 4–8 weeks
- Engineering & HOA Approval Window: 4–8 weeks
- City/County Permit Review: 2–4 weeks
- The Active Build Phase: 4–6 months
Total Estimated Timeline: Roughly 8 to 12 months from your very first phone call to move-in day. In the construction industry, anyone promising a timeline faster than this is likely cutting corners on structural engineering or skipping the mandatory HOA and city approvals.
Start Your Project with a Feasibility Walk-Through
A home addition is a significant investment that requires a reliable contractor who respects your property, your time, and local construction codes. As a local, veteran-owned general contractor, our entire culture at 40 Acres Construction is rooted in discipline, absolute transparency, and superior craftsmanship.
Ready to see what is possible on your property? Reach out for a feasibility walk-through today, and Stephen and the team will walk your lot with you to help plan a structural addition that blends perfectly with your home.
We proudly serve homeowners in Boerne, Fair Oaks Ranch, and the surrounding Texas Hill Country!